
The Wildwood
5 bedroom two-story rental home in Travelers Rest, SC
From $2,500/mo
Starting rents shown are the lowest monthly rate for that bedroom count. Actual rent varies by home, finishes, and lease term. Contact us for the rate on a specific home.
About the Wildwood
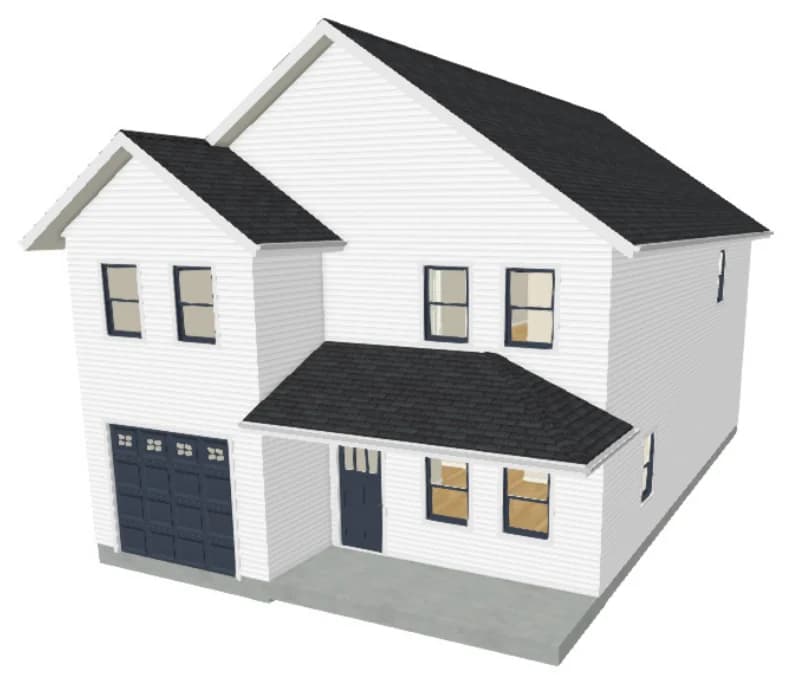
A five bedroom two story plan with a balanced layout over both floors.
The Wildwood is a five bedroom, two story plan with 2,440 square feet of heated living space. The main level stays open and bright around the kitchen, dining, and living areas, finished with luxury vinyl plank flooring and a one-car attached garage.
Upstairs the Wildwood spreads its bedrooms comfortably across the second floor, with a private primary suite, giving larger households the room they need just minutes from downtown Travelers Rest and the Swamp Rabbit Trail.
- Built between 2020 and 2024 in our Travelers Rest rental community
- Luxury vinyl plank flooring through the main living areas
- Open main level with the kitchen, dining, and living connected
- One-car attached garage
- Covered front porch
- Energy-efficient windows and central heating and air
- Minutes from downtown Travelers Rest and the Swamp Rabbit Trail
The Wildwood is built on Solis Court in our Village West community.
View the site plan →Floor plan
Floor Plan
2,440 square feet of heated living space, 5 bedrooms and 3.5 baths. Tap the plan to view it full size.
Questions
The Wildwood rental FAQ
- How big is the Wildwood?
- The Wildwood is 2,440 square feet with five bedrooms and 3.5 bathrooms across two stories.
- How does the Wildwood compare to the Edgewood?
- Both are five bedroom, two-story plans of similar size. The Wildwood has 3.5 bathrooms and the Edgewood has 4.5. Either is a strong fit for larger households in our Travelers Rest community.
- Are these homes for rent or for sale?
- These homes are for rent. We build and manage them ourselves, so you lease directly with a local owner rather than through a third party.
Other floor plans
Explore the rest of the community
- The Ashton4 bed, 3.5 bath, 2,340 sq ftFrom $2,200/mo
- The Heritage6 bed, 4.5 bath, 2,689 sq ftFrom $2,800/mo
- The Edgewood5 bed, 4.5 bath, 2,453 sq ftFrom $2,500/mo
- The Highland3 bed, 2 bath, 1,821 sq ftFrom $2,000/mo
- The Calhoun3 bed, 2 bath, 1,814 sq ftFrom $2,000/mo
- The Fairmont3 bed, 2.5 bath, 1,778 sq ftFrom $2,000/mo
- The Westwood3 bed, 2 bath, 1,593 sq ftFrom $2,000/mo
Get in touch
Interested in the Wildwood?
Send us a note or call us, and we will tell you what is currently available and when the next The Wildwood is opening up in Travelers Rest.
Prefer to browse? See all our models
Already been given an address? Start a rental application